Millwork Measurement Workflow For AEC Industry

Architectural Deliverables for AEC Industry
Architects & Engineers
- As-Built Documentation
- Renovation Planning
Developers
- As-Built Documentation
- Renovation Planning
- Square Footage Verification
Cabinet Design
- As-Built Utility and Wall Documentation
- As-Measured Site Documentation
- Linear Footage Verification
Work Flow
MEASURE – MODEL – DESIGN – BUILD
- On-Site Laser Measurements Using Leica Disto D2 and S910
- Capture Utilities and Existing Conditions
- Document Walls, Doors, Windows, and Openings
- Create 2D CAD Drawings
- Generate 3D CAD Models
- Review Final Drawings for Accuracy
- Final Delivery

Applications
- Custom Kitchens
- Bathroom Vanities
- Entertainment Centers
- Custom Closets
- Wall Paneling and Built-Ins
- Home Offices
- Remodel Projects
- ADU Design

Final Deliverables
- 3D CAD Model
- 2D CAD Floor Plans, with Elevation Views
- Utility and Window/Door Locations
- DWG, PDF, DXF 2D and DXF 3D File Formats
- Additional Formats Include SketchUp, 2020, ProKitchen, Cabinet Vision
- JPG Site Reference Photographs

Benefits of Millwork Measurements
Quick Turnaround
- 24 Hour for Final Deliverables
Reference Matterport Tour Pre-Construction
- Measurements Can be Taken Within Virtual Tour Throughout the Renovation Process
- Reference Entire Property Characteristics Prior to Construction Within the Virtual Tour
Affordability
- Single Source Scan-To-CAD / BIM
Minimal On-Site Scanning Time
- Scanning Entire Property is Done in Hours Versus Days Using Traditional Methods
- Less Inconvenience to Tenants in Occupied Spaces
Leica Disto D2 & S910 Capability
- Leica Disto Accuracy - 1/16" up to 300'
- Fast and Accurate 3D Data Capture
- Sufficient for
- Architectural Planning
- As-Built Documentation for Cabinet Design and Installation
Why Use High accuracy CAD Modeling
Interior Remodel Design
Property Mapping for Construction
Property Mapping for Construction

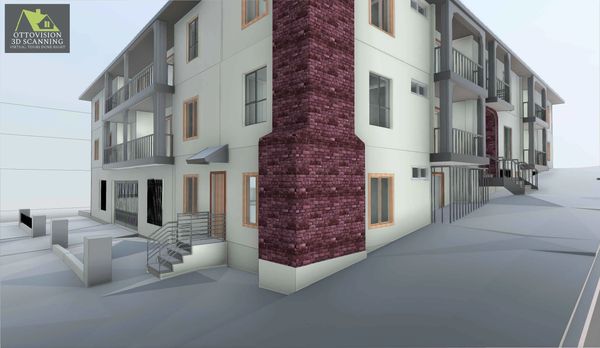
A 3D as-built CAD model provides a highly accurate digital representation of your property, making interior and exterior remodeling faster, smoother, and more cost-effective. By documenting precise measurements, structural details, and existing conditions, a 3D model eliminates guesswork and helps designers, contractors, and homeowners plan with confidence. It allows you to visualize changes before construction begins, reduces costly mistakes, improves communication between all parties, and ensures that remodels—whether a single room or a full exterior redesign—are built on a reliable, precise foundation.
Property Mapping for Construction
Property Mapping for Construction
Property Mapping for Construction
A 3D as-built CAD model is a powerful asset for property mapping and construction because it provides a precise, up-to-date digital blueprint of existing site conditions. With accurate measurements, terrain details, structural layouts, and utilities clearly documented, teams can plan and build with far greater confidence. This reduces surveying errors, streamlines permitting, improves coordination between architects, engineers, and contractors, and helps detect potential conflicts before they become costly issues. Whether for new construction, expansions, infrastructure planning, or land development, a 3D as-built CAD ensures every decision is based on reliable, real-world data.
As-Measured CAD Modeling
Property Mapping for Construction
As-Measured CAD Modeling
An as-built 3D CAD model benefits clients by giving them a precise, accurate digital representation of their property exactly as it exists today. This eliminates guesswork, prevents measurement mistakes, and provides a reliable foundation for any project—whether it’s remodeling, planning an addition, coordinating trades, or simply keeping accurate records. With detailed dimensions and structural data at their fingertips, clients can make informed decisions, visualize changes more clearly, reduce unexpected costs, and streamline communication with architects, designers, and contractors. It’s a smart investment that saves time, money, and frustration throughout the entire project lifecycle.

Easy Transactions
Now accepting BTC, Zelle, Venmo, Apple Pay, and all major credit cards for easy payment of your South Bay Virtual Tours.